Grand Pavilion

Our Venues · Indoor

Grand Pavilion

An elegant hall for weddings, engagements and receptions.

10,000 sq ft
Event floor area
929 sq m
In square metres
900–1,100
Guests, theatre style
Up to 1,500
Guests, floating

Overview

Elegant, warm and beautifully sized.

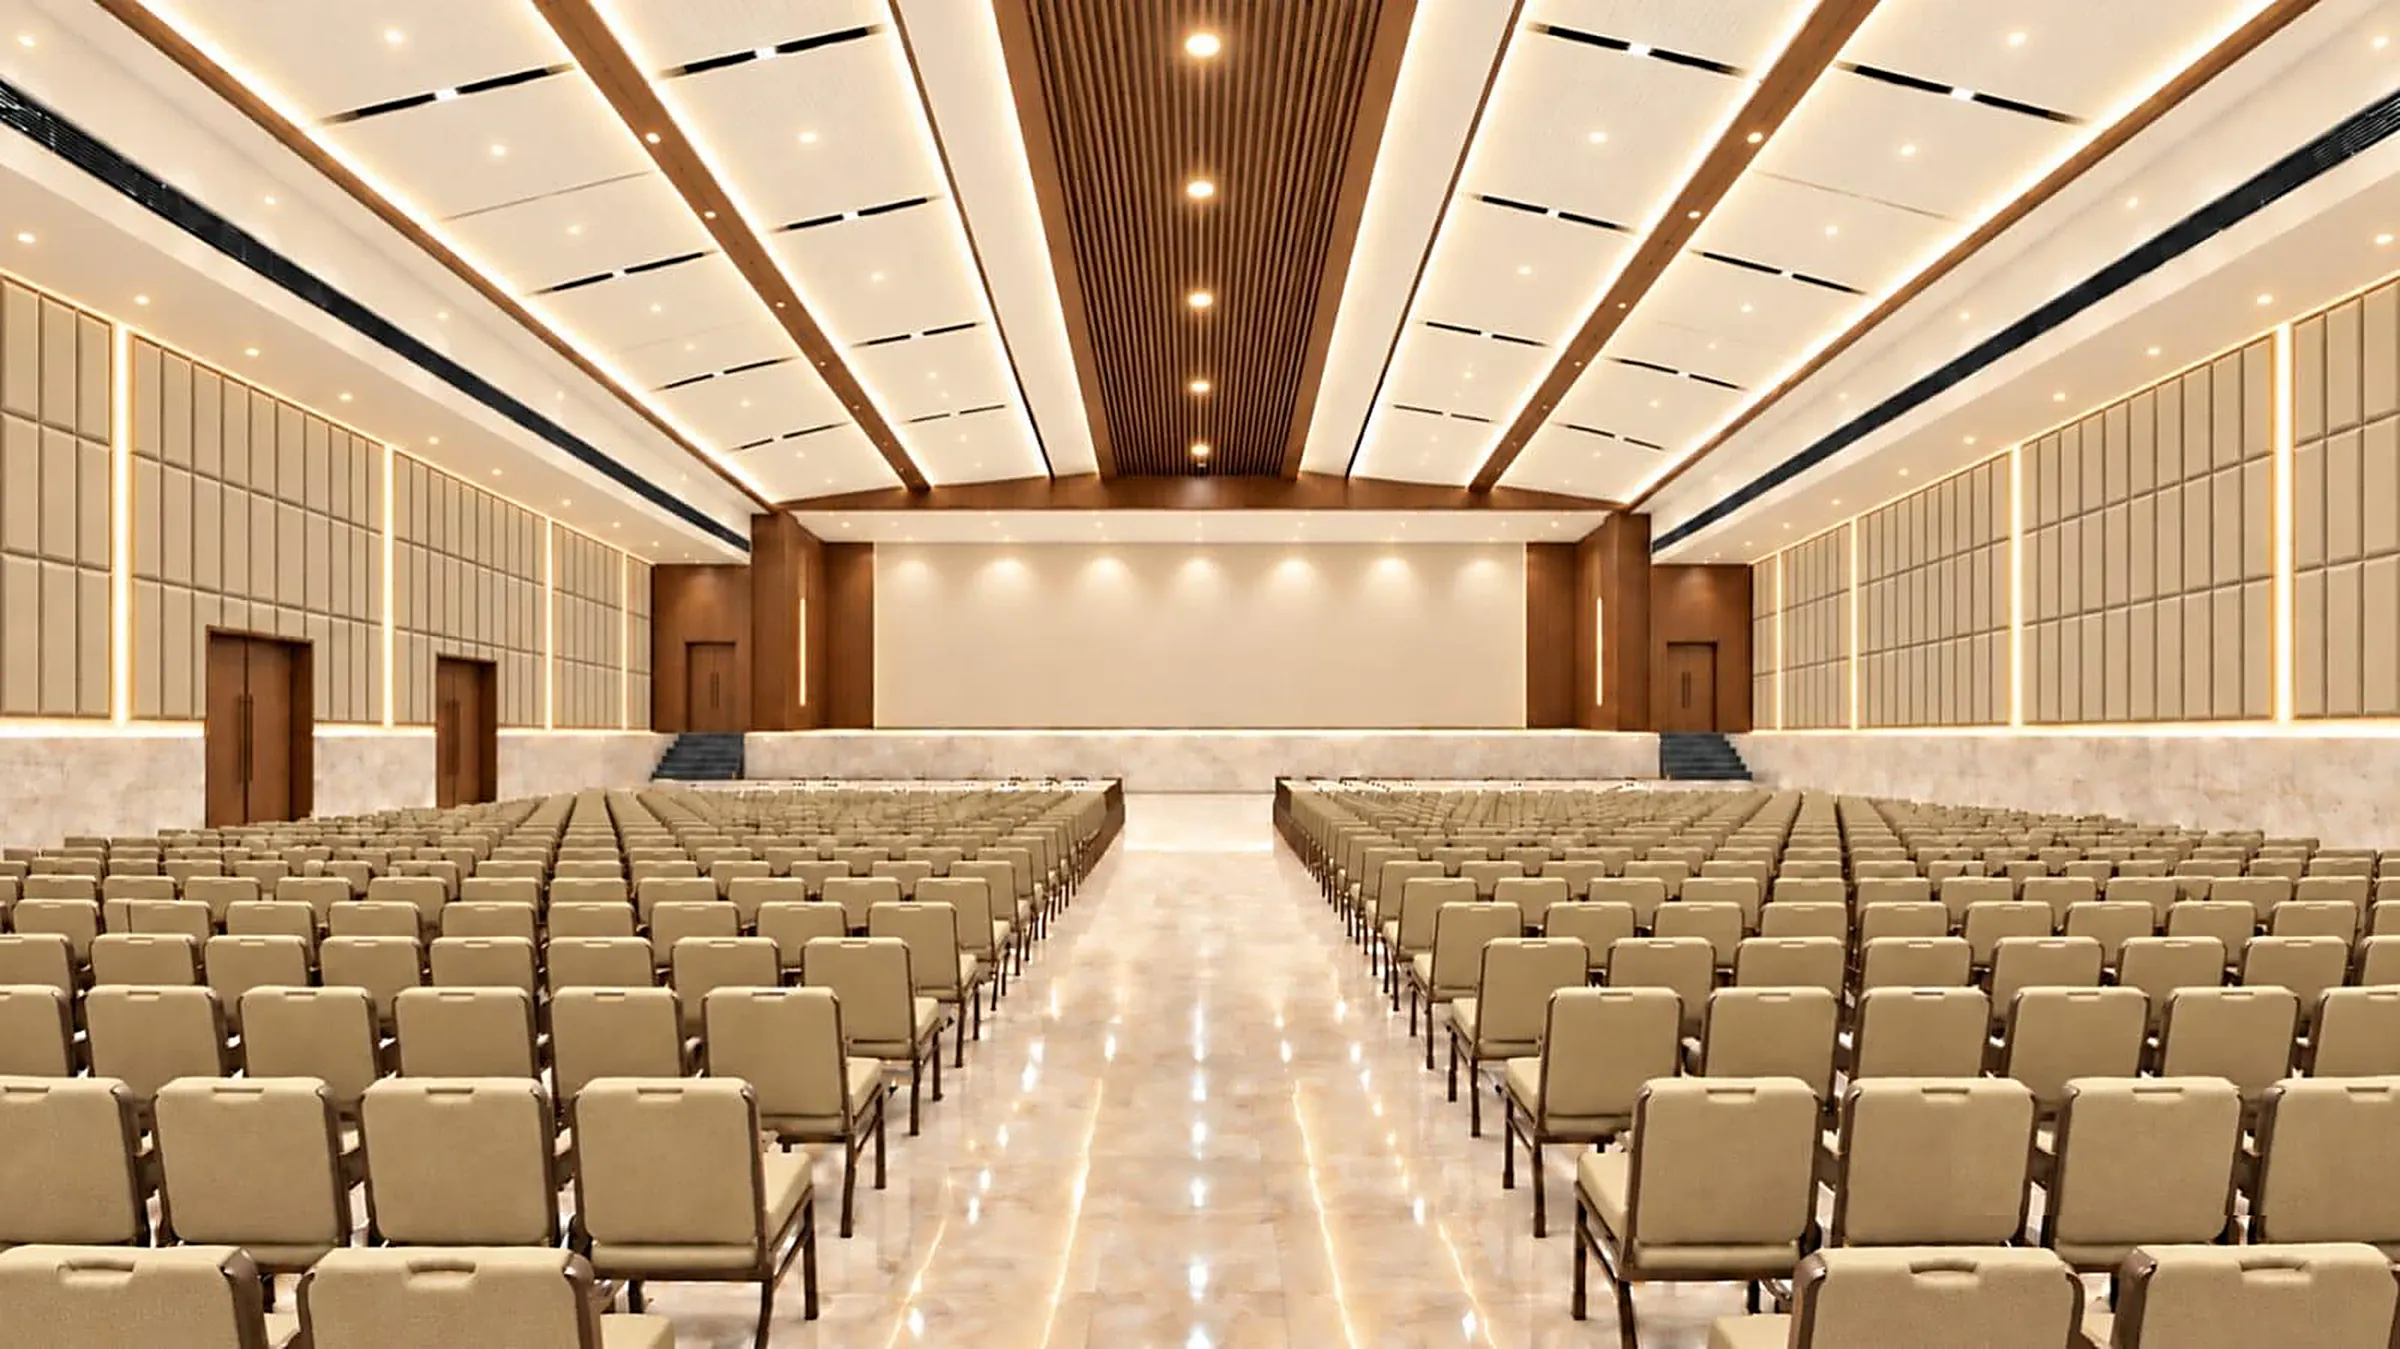
The Grand Pavilion is our second hall. It suits elegant weddings, engagements, receptions and family celebrations that want a grand room without feeling empty.

A private green room with an attached washroom is part of the hall, so the couple has their own space through the day.

Best for

  • Weddings
  • Engagements
  • Receptions
  • Family celebrations
  • Conferences

Capacity

Seating and guest numbers

Pick a seating style to see the indicative guest range for this venue.

How will your guests be seated?

900–1,100

Theatre · guests

  • Theatre900–1,100
  • Classroom500–600
  • Round Banquet650–850
  • Rectangular Banquet750–950
  • Cabaret325–450
  • Standing1,000–1,200
  • Floating (whole event)Up to 1,500

Indicative — subject to final approved layout. These are planning ranges, not approved maximum occupancy. Floating means guests coming and going over the whole event.

Facilities

What comes with Grand Pavilion

  • One green room

    With an attached washroom, as a standard hall amenity.

  • Stage area

    The floor area shown is after the stage is taken out.

  • Grand Lounge access

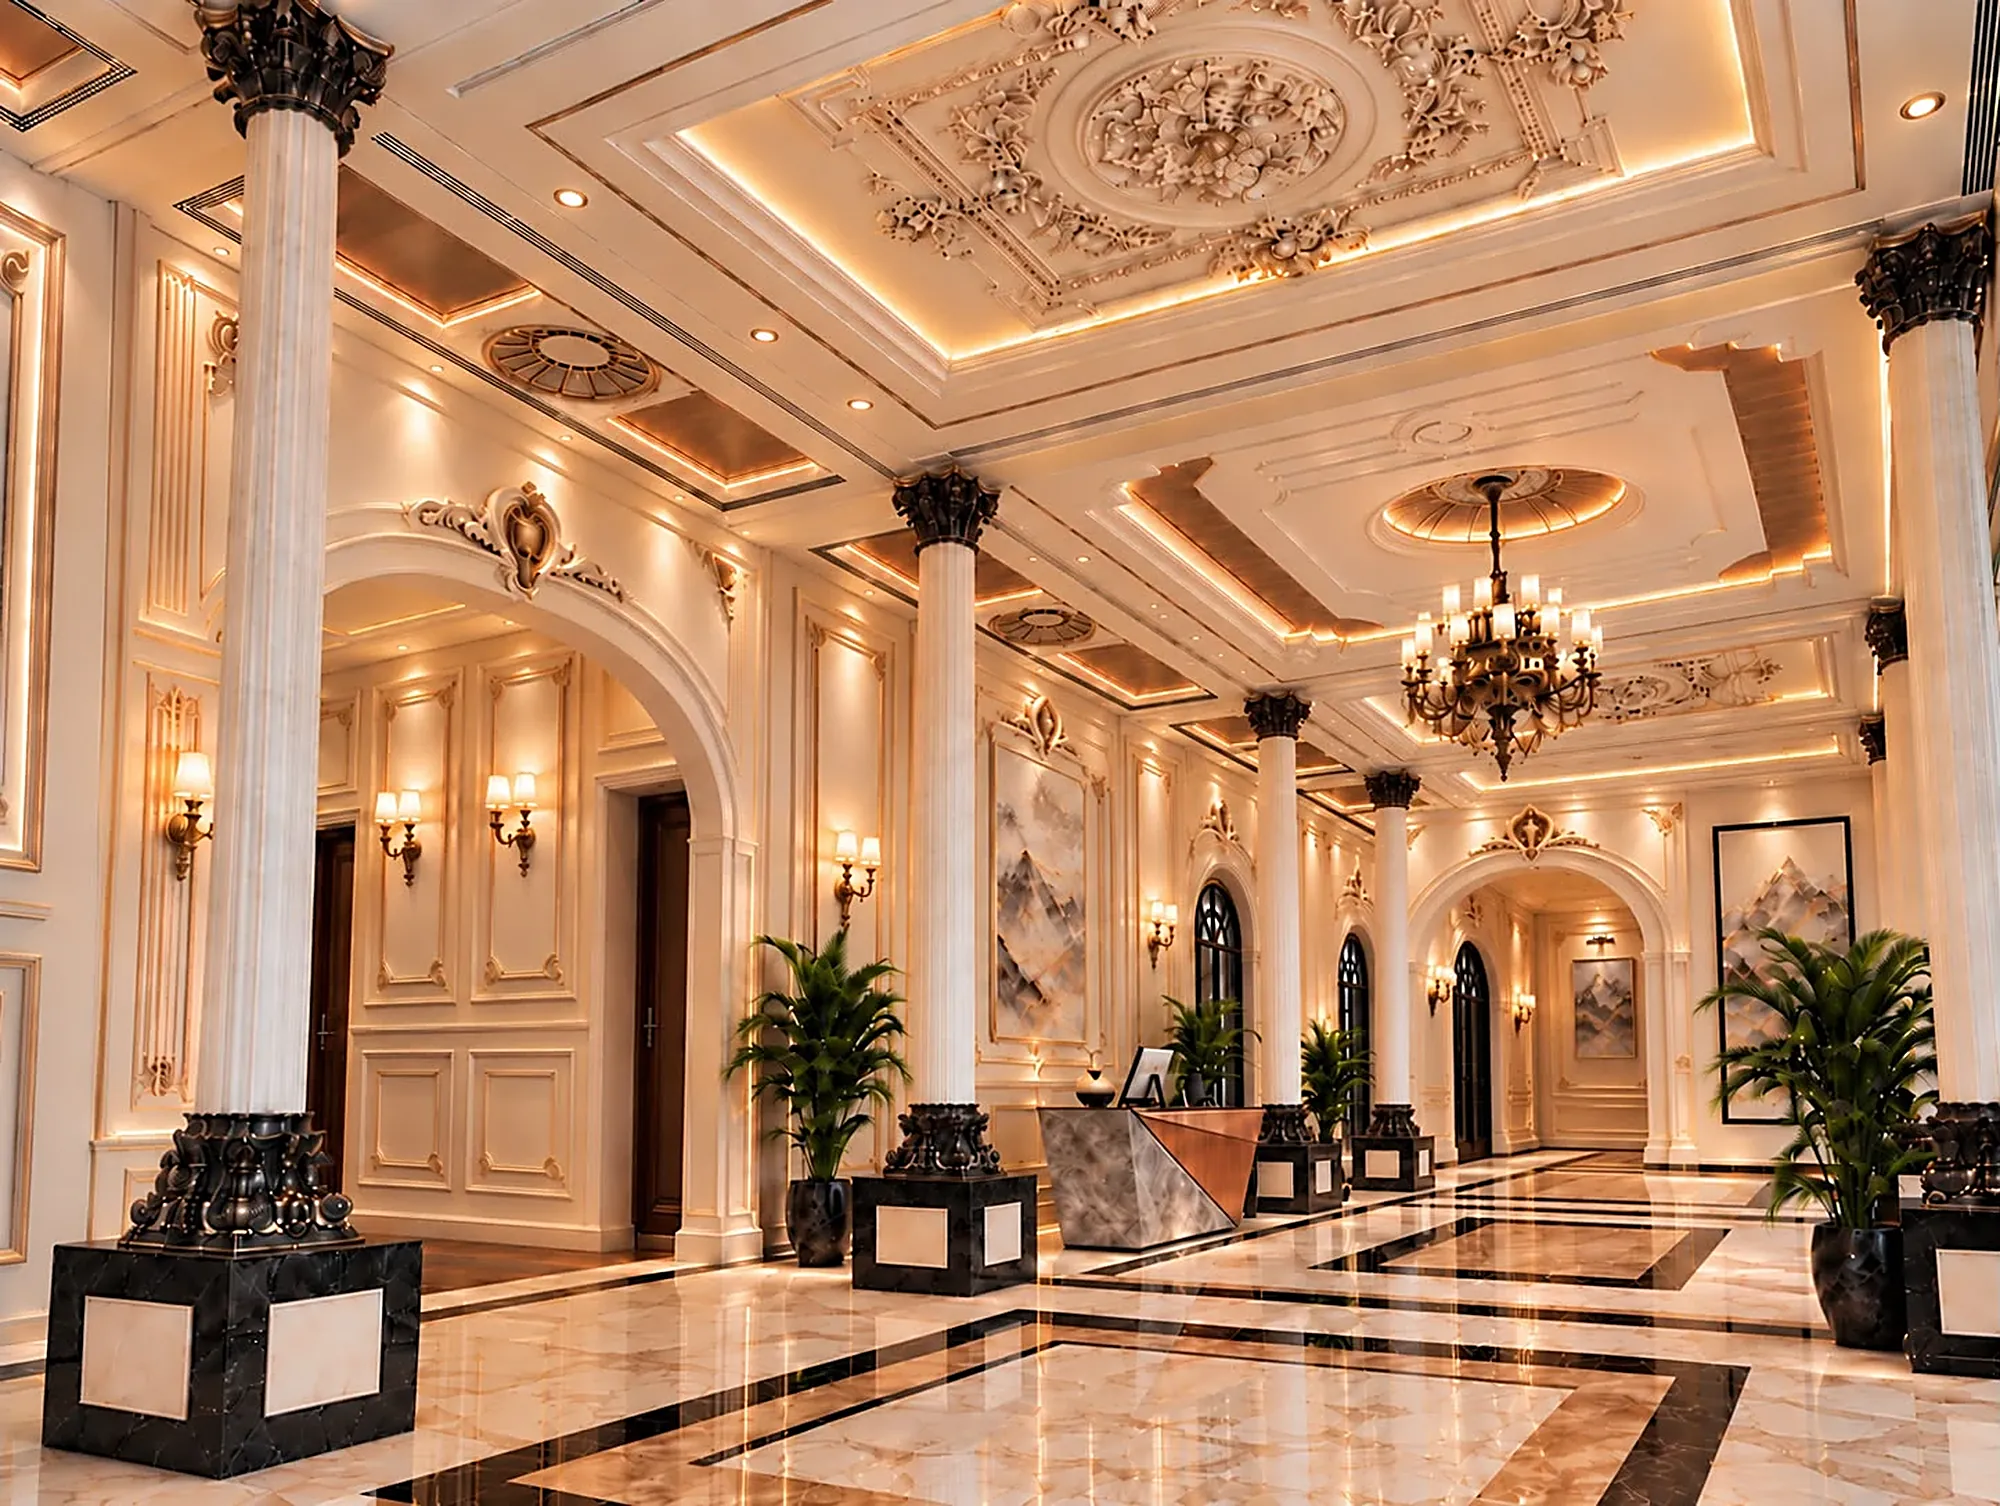
    Arrival, welcome and circulation for your guests.

Gallery

A closer look

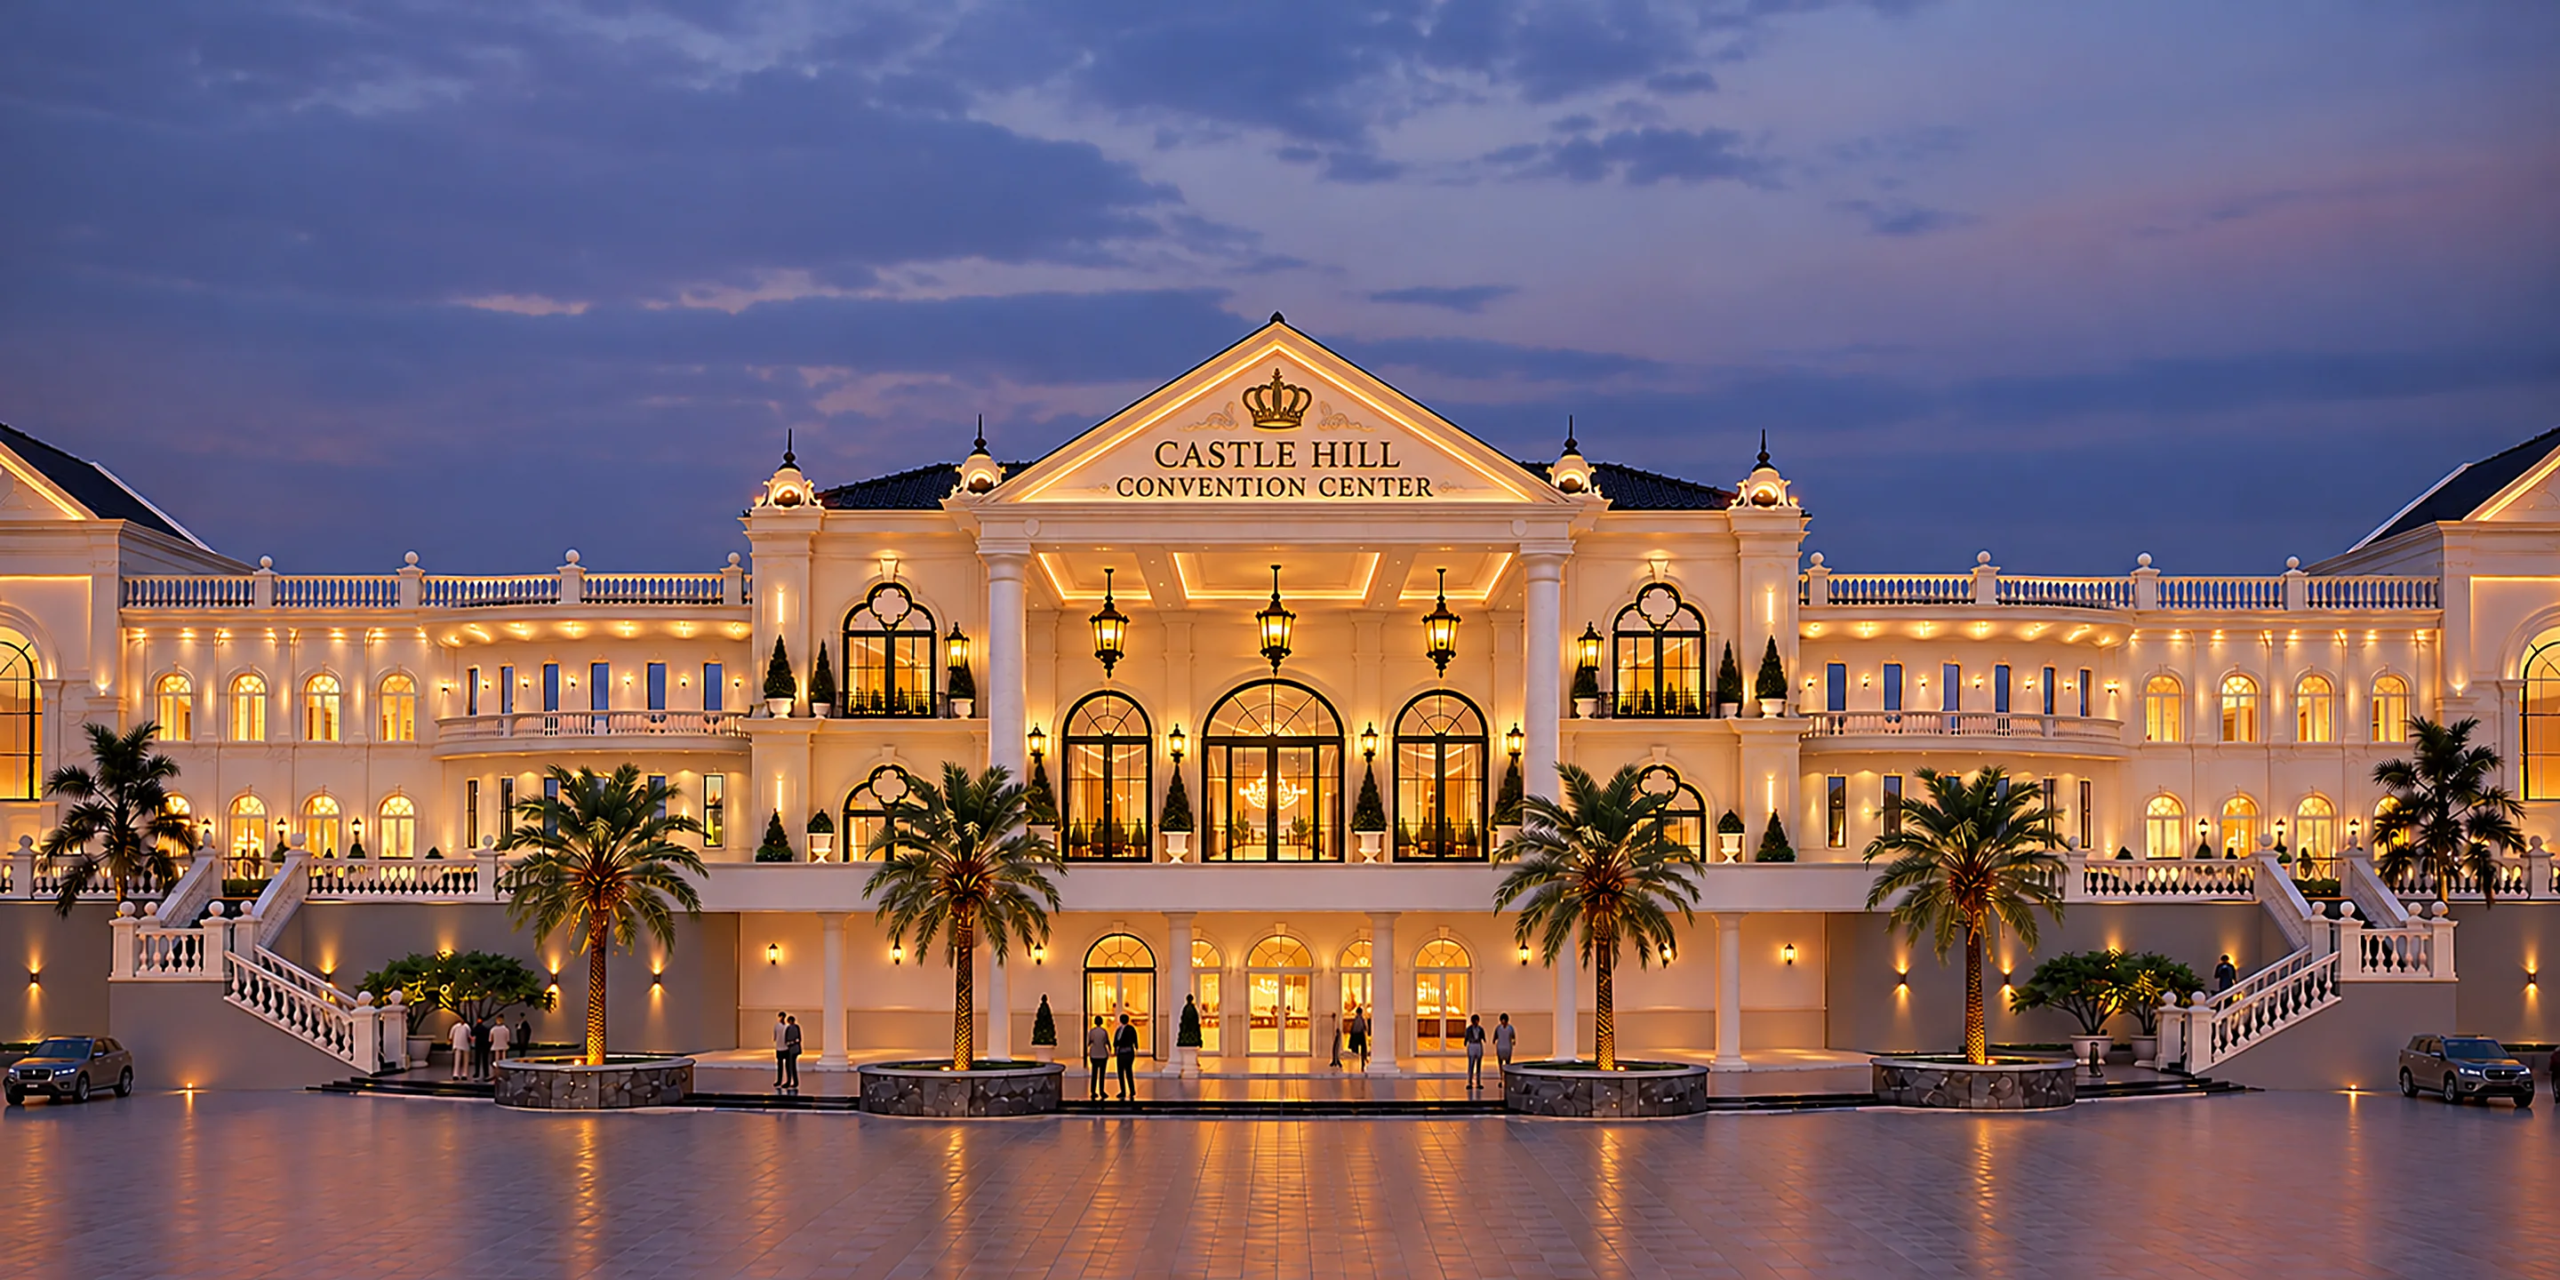
Images are illustrative for this preview.

Collections

Available in these collections

Book Grand Pavilion as part of a celebration collection.

Your Enquiry

Let’s plan your celebration.

Tell us about your occasion and we will come back to you with the right spaces and a quote. Or visit us and see the hilltop for yourself.